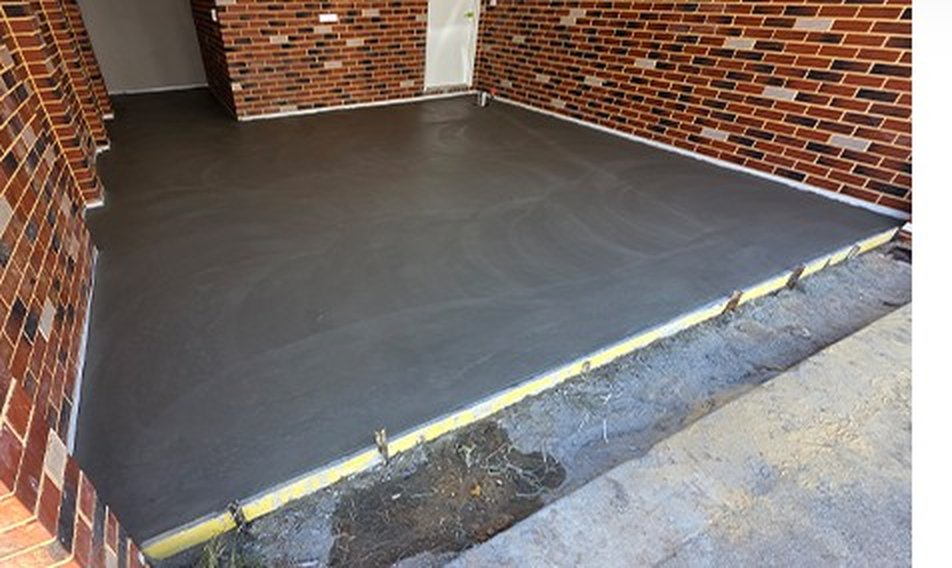
Choosing the right foundation system is one of the most important decisions when building a new home, extension, or structure. Concrete Slab vs Strip Footings comes down to how your building transfers weight into the ground, the soil conditions on your site, and the type of construction you are planning. A slab provides a complete floor and foundation system, while strip footings are continuous concrete supports designed mainly for walls and load-bearing areas.
Australian homes experience a wide range of ground conditions, from sandy coastal soils to reactive clay that expands and contracts with moisture changes. Selecting the wrong foundation approach can lead to issues such as cracking, uneven floors, and structural movement over time. Understanding the differences helps you make informed decisions before construction begins.
Understanding Concrete Slabs and Strip Footings
A concrete slab is a reinforced concrete base poured directly onto prepared ground. It acts as both the foundation and the finished floor structure for many residential and commercial buildings. Common examples include slab-on-ground systems, stiffened raft slabs, and waffle pod slabs, which are selected based on soil classification and engineering requirements.
Strip footings, on the other hand, are continuous trenches filled with reinforced concrete that sit beneath external walls and internal load-bearing walls. They distribute the weight of the structure along a larger area of soil, creating a stable support system for buildings that require separate floor construction.
Both systems are widely used throughout Australia, but they serve different purposes. The ideal option depends on your block, building design, soil type, drainage conditions, and engineering specifications.
Concrete Slab vs Strip Footings: Key Differences Explained
When comparing Concrete Slab vs Strip Footings, the biggest difference is how each foundation supports your structure.
A concrete slab spreads the building load across a larger surface area while also creating a solid floor base. It is commonly used in modern residential construction because it can provide efficient installation, good durability, and a straightforward building process.
Strip footings focus on supporting walls rather than forming the entire floor. They are often paired with other flooring systems and can be suitable for certain architectural designs, heavier wall structures, or specific site conditions.
The main differences include:
- Purpose: A slab supports both the floor and structure, while strip footings primarily support walls.
- Construction method: Slabs are poured as a broad reinforced concrete surface, whereas strip footings require excavated trenches.
- Site suitability: Soil conditions strongly influence which system is appropriate.
- Design flexibility: Some projects benefit from separate footing systems due to slopes, building loads, or architectural requirements.
- Cost considerations: The overall cost depends on excavation, materials, engineering requirements, and site preparation.
There is no universal “best” option. A properly designed foundation system should match the specific requirements of the property.
How Australian Soil Conditions Affect Foundation Choice
Australia’s soil conditions vary significantly between regions, which is why professional assessment is essential before construction. Reactive clay soils are particularly important because they expand when wet and shrink during dry periods. This movement can place stress on foundations if the design does not account for ground behaviour.
A soil test helps determine the site classification and identifies whether the ground has low, moderate, or high reactivity. Australian residential footing design commonly follows AS 2870 requirements, which provide guidance for residential slabs and footing systems based on soil conditions and structural needs.
Factors that influence the right foundation choice include:
- Soil type and stability
- Ground moisture levels
- Slope of the block
- Building size and weight
- Drainage requirements
- Local environmental conditions
For example, a flat block with stable soil may suit a slab system, while a site with challenging ground conditions may require a more engineered footing solution.
Benefits of Choosing the Right Concrete Foundation System
A correctly designed foundation provides long-term support and helps protect your investment. Whether your project requires a slab or strip footing approach, quality preparation and construction are essential.
The benefits include:
Improved Structural Stability
A suitable foundation reduces the risk of excessive movement and helps maintain the integrity of walls, floors, and finishes.
Better Long-Term Performance
Quality materials, correct reinforcement placement, and professional construction methods help foundations withstand everyday environmental changes.
Reduced Future Repair Costs
Foundation problems can become expensive if they are caused by incorrect design or poor installation. Investing in proper planning early can help avoid costly repairs later.
Greater Design Confidence
Working with experienced builders gives you confidence that your foundation matches your site conditions and project requirements.
Vidac Construction understands that every property has different challenges. From initial planning through to construction, choosing the right foundation approach helps create a stronger and more reliable result.
Common Mistakes When Choosing Between Slabs and Strip Footings
Many homeowners assume the cheapest or quickest option is automatically the best choice. However, foundation decisions should always be based on engineering advice rather than price alone.
Common mistakes include:
- Ignoring soil testing before construction
- Choosing a foundation type based only on neighbouring properties
- Underestimating drainage requirements
- Using unsuitable materials or reinforcement
- Failing to consider future extensions or renovations
A foundation is not an area where shortcuts should be taken. The structure above depends on the quality and suitability of the base below.
Which Foundation Option Is Better for Your Project?
The answer depends on your individual circumstances. A concrete slab may be ideal for many modern homes because it combines floor and foundation functions into one system. Strip footings may be better suited to projects where wall support, architectural requirements, or site conditions require a different approach.
Experienced construction professionals can assess your plans, review site conditions, and coordinate with engineers to determine the most suitable solution.
When to Call a Professional
If you are planning a new build, extension, renovation, or commercial construction project, professional advice can help prevent expensive foundation issues. Vidac Construction works with Australian construction requirements to deliver reliable building solutions tailored to each project.
Contact Vidac Construction to discuss your site conditions, design requirements, and the most suitable foundation approach for your property.
Conclusion
Understanding Concrete Slab vs Strip Footings helps homeowners and developers make better decisions before starting construction. While slabs provide an integrated floor and foundation system, strip footings offer targeted structural support beneath walls and load-bearing areas.
The right choice depends on soil conditions, building design, engineering requirements, and long-term goals. With proper planning and experienced construction support, you can create a strong foundation that protects your property for years to come.
Speak with Vidac Construction today to explore the right foundation solution for your next project.
Frequently Asked Questions
What is the main difference between a concrete slab and strip footings?
A concrete slab creates a reinforced concrete base that supports both the floor and structure, while strip footings are continuous concrete supports mainly designed to carry wall loads.
Are concrete slabs better than strip footings in Australia?
Neither option is automatically better. The correct choice depends on soil conditions, building design, engineering requirements, and site conditions.
Do I need a soil test before choosing a foundation?
Yes. A soil test helps identify ground conditions and ensures the foundation design is suitable for the site. Australian residential foundation systems are commonly designed around site classifications under AS 2870.
Can strip footings be used for modern homes?
Yes. Strip footings can still be used in modern construction when they are appropriate for the building design, soil conditions, and engineering requirements.